
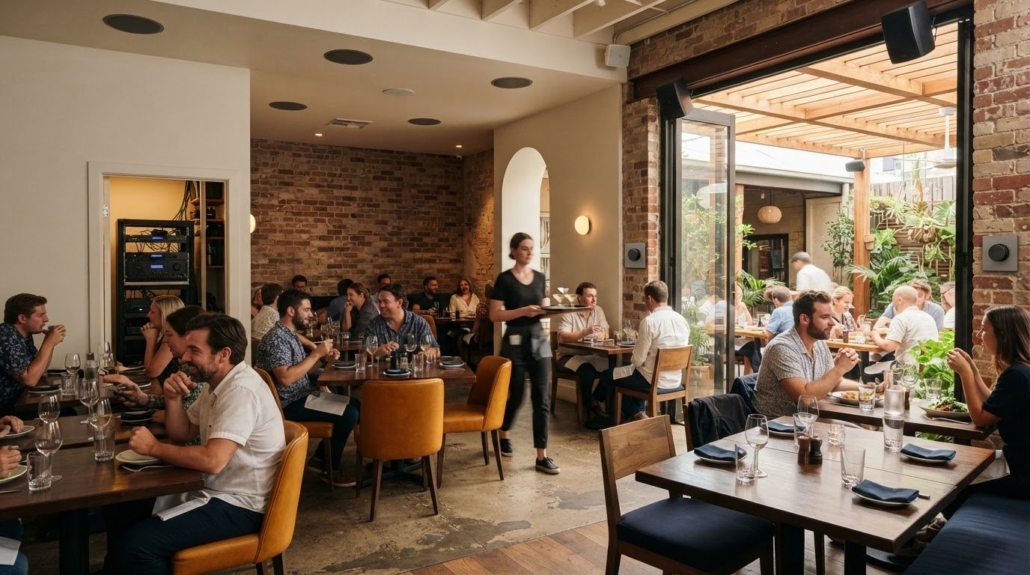
Multi-zone AV system design for audio in every space
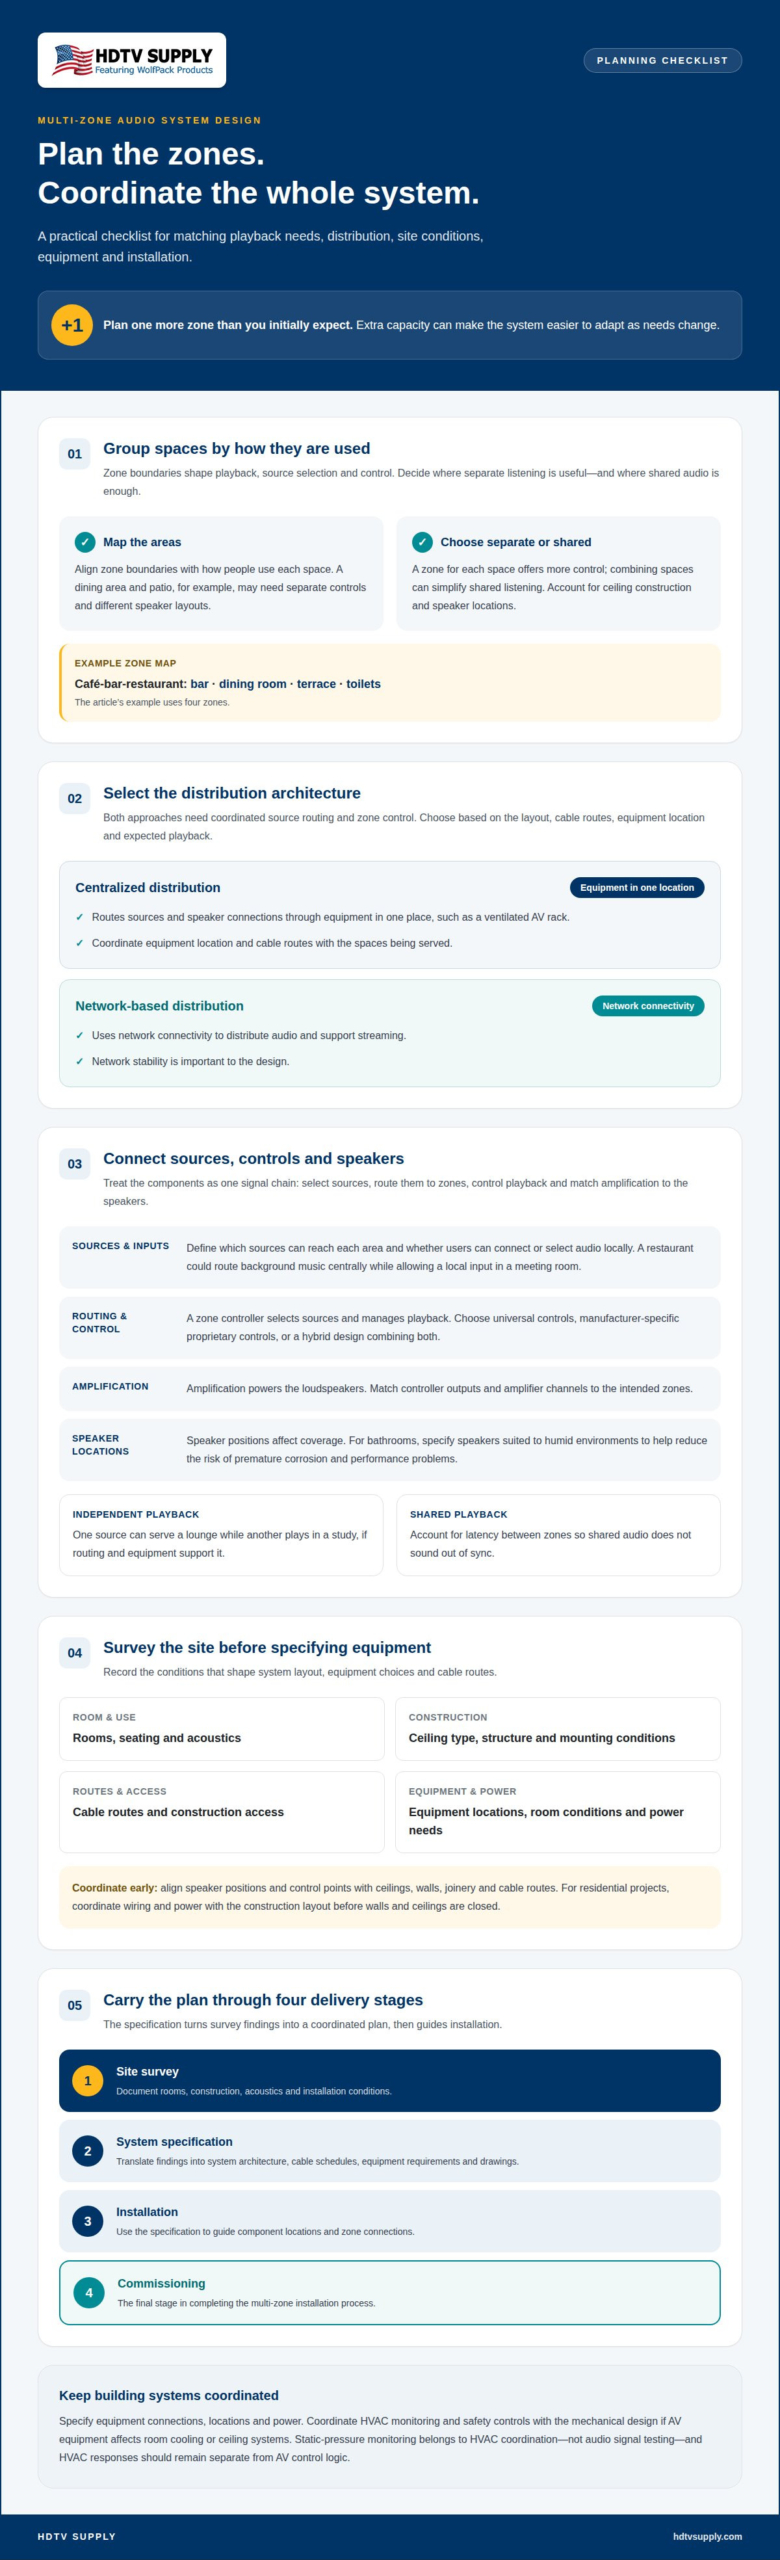
One audio system can serve every space without forcing every space to hear the same thing. A multi-zone audio system routes sound to separate areas, letting each zone play independently or join other zones; when designing a multi-zone AV system, plan for one zone more than you initially expect. That extra capacity can make the system easier to adapt as needs change.
Choosing the number of zones is only the starting point. You also need to plan how audio will be distributed, where speakers and equipment will go, and how control and connectivity will work across the site. This guide explains the differences between centralized and network-based distribution, what to include in a site survey and system specification, and how installation and commissioning complete the process. These decisions should work together so the design reflects how people use each space, rather than treating every room as an afterthought.
Key Takeaways
- Plan speaker positions, control points, and zone boundaries together so each area gets coverage suited to how it’s used.
- Choose centralized or network-based distribution based on source sharing, independent playback, and the system’s layout.
- Use the site survey and specification to align acoustics, cabling, equipment, power, and installation needs before commissioning.
- Match connectivity and signal paths to the system’s sources and displays; explore HDTV Supply’s Sports Bar TV Distribution System for venue-focused TV distribution.
What is a multi-zone audio system?
A multi-zone audio system routes sound to separate areas, allowing each zone to play independently or share audio with others. Designing a multi-zone AV system means matching zone boundaries with source routing, control interfaces, amplification, and speaker locations. In the United States, total design and installation costs depend on the number of zones, equipment choices, cable routes, and construction access.
Speaker Placement and Control Locations
Plan speaker placement and control locations together, before construction fixes ceiling, wall, and cable routes. Speaker positions affect sound coverage, while controls need to be accessible where people use the space. For example, a dining area and patio may need separate controls and different speaker layouts. Early coordination aligns cabling with joinery, ceilings, and equipment locations, helping reduce conflicts as the project develops.
Zone Controllers, Amplification, and Loudspeakers
A zone controller selects sources and manages playback for each area, while amplification powers the loudspeakers. Speakers convert the amplified signal into sound at their planned locations. Because these components form a single signal chain, designing a multi-zone AV system means matching controller outputs and amplifier channels to the intended zones. For example, one source can serve a lounge while another plays in a study, provided the routing and equipment support it.
Zone Control Approaches
Universal controls provide a common interface for compatible equipment, proprietary controls operate within a manufacturer’s ecosystem, and hybrid designs combine the two. This choice shapes source selection, volume adjustment, and zone grouping. Universal controls can bring compatible components under one interface. Proprietary controls keep operation within one system, while hybrid control combines dedicated functions with a shared interface.
System Components and Safety Controls
A complete AV design can include audio sources, speakers, displays, signal distribution, and control interfaces. Specify how components connect, where equipment is located, and how it receives power. Static-pressure monitoring is part of HVAC coordination, not audio signal testing. If AV equipment affects room cooling or ceiling systems, coordinate building-system monitoring and safety controls with the mechanical design. Keep HVAC responses separate from AV control logic.
Centralised and network-based audio distribution
Distribution determines how sources reach each zone and whether spaces play independently or together. Centralized and network-based designs have different cabling, equipment, and coordination requirements.
Mapping Spaces into Audio Zones
Group spaces into zones according to how they are used and what playback they need. Zone boundaries affect both operation and source selection. For example, a café-bar-restaurant layout might use four zones: bar, dining room, terrace, and toilets. The plan should also account for ceiling construction, speaker locations, and where separate playback is useful. Giving each space its own zone offers more control, while combining spaces can simplify shared listening.
Audio Sources and Local Inputs
Audio sources provide the content, while local inputs let users connect or select audio near a zone. Decide which sources can reach each area, since a system may assign multiple sources to one zone. For example, a restaurant could route background music centrally while allowing a local input in a meeting room. Define source access and control interfaces during design. This clarifies operation and reduces confusion about which input is active.
Distributed Audio and Bathroom Audio
Distributed audio sends sound from shared equipment to speakers throughout a building, as either one program or separate selections. In a home, rooms can play the same source or different sources. Account for latency between zones, since delays can make shared playback sound out of sync. Specify speakers suited to humid environments in bathrooms to help reduce the risk of premature corrosion and performance problems.
A centralized design routes sources and speaker connections through equipment in one location, such as a ventilated AV rack. A network-based design uses network connectivity to distribute audio and support streaming, making network stability important. Both approaches need coordinated source routing and zone control. The right architecture depends on the spaces, cable routes, equipment location, and how users expect playback to work.
For venues coordinating audio areas with shared displays, the Sports Bar TV Distribution System relates to distributing TV sources across a venue.
Site surveys, system specification, installation, and commissioning
A site survey records the conditions that shape system layout, equipment, and cable routes. In the United States, applicable electrical, building, and low-voltage requirements depend on the project location and scope, including power connections, cable routing, and changes to walls or ceilings.
Surveys, Specification, and Installation
Before specifying the system, document the rooms, construction, acoustics, ceiling type, seating, and equipment locations. These details matter: ceiling structure can affect speaker mounting, while long cable routes and equipment-room conditions influence component choices. The specification turns survey findings into system architecture, cable schedules, equipment requirements, and drawings. For residential projects, coordinate wiring routes and power needs with the construction layout before closing walls and ceilings.
Professional multi-zone commercial audio installation typically follows four stages: site survey, system specification, installation, and commissioning. The specification guides installation, including component locations and zone connections. Electrical coordination covers dedicated circuits, outlet locations, and power loads; mechanical coordination considers equipment-room cooling and ceiling systems. Local requirements also affect permitted wiring methods and inspections, so project documents should identify the relevant jurisdiction and scope of work.
Documentation and System Testing
Document the equipment, signal paths, zone assignments, cable routes, and control configuration. These records support testing and later troubleshooting, especially when one audio source serves independent areas. During commissioning, an AV integrator tests source selection, zone routing, control response, and playback through the connected speakers. Comparing results with the specification helps reveal mismatches between the planned layout and installed components.
Airflow testing belongs to mechanical system commissioning, not audio signal testing. If AV equipment affects room cooling, coordinate with the mechanical team and assess airflow alongside equipment loads. Static-pressure monitoring relates to HVAC operation; it does not verify audio performance. Keep these checks separate, then document relevant HVAC findings in the project’s commissioning records. This clarifies responsibilities and helps identify whether an issue stems from AV configuration or building services.
AV connectivity and network infrastructure
Connectivity planning defines how sources, displays, controllers, and network services exchange signals across locations. Start by mapping each source to its destination, then document supported formats, resolution, and bandwidth requirements. For example, a lounge media player might route to a kitchen display. This signal-path map helps coordinate cabling and equipment placement. It also shows where centralized distribution could reduce the need for separate players behind displays.
Network infrastructure supports streaming, control, and synchronized playback across connected spaces. Plan cable routes to locations that need data access, including equipment areas and display endpoints. A stable network connection supports smart-home systems and streaming sources, while network capacity and traffic management affect how those services work together. Include required network connections in project documentation so construction teams can coordinate routes before walls and ceilings close.
Video paths need attention to signal compatibility as well as network access. Match source outputs, distribution equipment, and display inputs, then account for resolution and bandwidth requirements. Centralized video distribution can send a lounge match to a kitchen display and deliver sources from a rack to screens around the home. This can support flush-mounted televisions while reducing visible hardware. For 4K or 8K distribution, stable network connectivity supports the signal flow and synchronized playback.
Explore AV distribution options for a system that routes sources to multiple displays.
HDTV Supply: Sports Bar TV Distribution System
HDTV Supply offers a Sports Bar TV Distribution System for venues planning to distribute television sources across multiple viewing areas. It is a relevant option when your design calls for centralized source routing to displays around a sports bar or similar venue.
For system components, HDTV Supply also offers WolfPad TV Control Systems and WolfPackSecure 4K 60 4:4:4 HDMI Matrix Switchers. These offerings can be considered alongside your planned signal paths, displays, and control requirements. Select equipment based on the sources and destinations in your design, then coordinate the system with your project’s installation and commissioning plan.
Contact HDTV Supply to discuss your TV distribution requirements.
Move your AV design toward the next decision
The next step is to turn your design priorities into an equipment plan that fits the spaces, signal paths, and control approach you have defined. Clear requirements help align system components with how people will use each area. As you continue designing a multi-zone AV system, focus on compatibility and the role of each component rather than choosing equipment in isolation.
HDTV Supply offers modular matrix switchers, specialized sports bar TV distribution systems, and custom touch panel control solutions for advanced AV distribution and management. These hardware options can help inform your equipment selection for complex projects with multi-source routing and multi-display control needs.
Contact HDTV Supply to discuss your AV system and identify equipment options that fit your project. A well-defined next step can keep your system planning focused and moving forward.
Frequently Asked Questions
What Is AV System Design and Why Does It Matter?
AV system design defines how audio, video, control, and connectivity work together in a particular space. Component choices affect usability, compatibility, and future changes. For example, a shared meeting room may need straightforward source selection for presentations, while a lounge may prioritize simple music and display control. Planning these needs first helps create a coherent system rather than a collection of disconnected devices.
What Does AV Design Phase Coordination Involve?
Coordination during the AV design phase aligns system requirements with architectural, electrical, mechanical, and network plans. Teams resolve equipment locations, power access, cable pathways, ceiling conditions, and cooling needs before construction decisions become difficult to change. For example, an equipment rack’s location affects nearby power, ventilation, and cable routes. Coordinated drawings also help project teams understand how AV components fit into the building layout.
What Is the Benefit of Multi-Room AV?
Multi-room AV lets people share a source across spaces or choose separate content for different rooms. A household might play one program in connected living areas, then select different audio in a study. This flexibility supports varied routines without requiring every room to follow the same playback choice. A consistent control approach can also help users manage separate spaces through familiar interfaces.
What Are the Key Components of a Multi-Zone AV System?
A typical system combines audio sources, zone control, amplification, loudspeakers, signal distribution, and the connections between them. Video-enabled designs may also include displays and video distribution equipment. Each component has a role in the signal path: sources provide content, distribution routes it, controls select playback, and amplifiers drive speakers. Network and cabling choices support communication between connected devices and endpoints.
How Do You Determine the Number of Audio and Video Zones Needed?
Base the zone count on how people use each space, where they need separate playback, and which areas should share sources or control. A kitchen and dining area might operate together, while a meeting room may need independent source selection. One practical recommendation is to plan for one zone beyond the initial expectation. This reserve can accommodate a later change in room use or system requirements.
How Should Speakers, Displays, and AV Equipment Be Placed in Each Zone?
Position speakers to suit room coverage, acoustics, and how people use the space; place displays for the intended viewing area and seating layout. Ceiling type and cable routes also affect suitable mounting locations. Keep AV equipment accessible for operation and maintenance, and consider power and ventilation when choosing its location. For example, an equipment rack should work with planned cabling and room cooling without obstructing either.
Leave a Reply
Want to join the discussion?Feel free to contribute!